


Unit Information
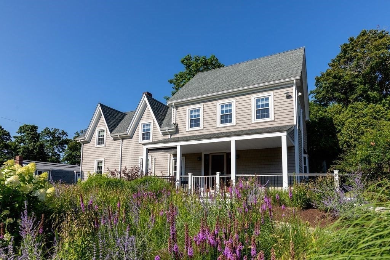
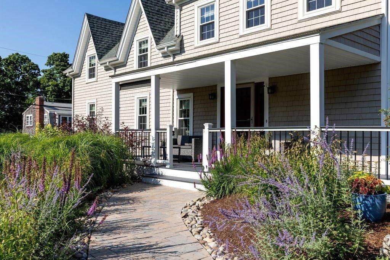
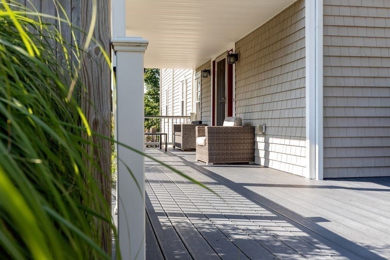
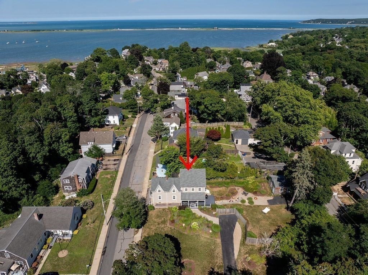
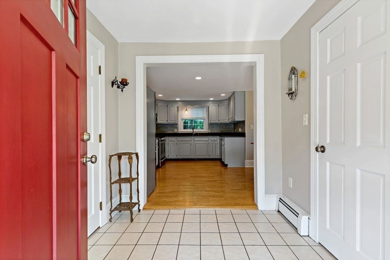
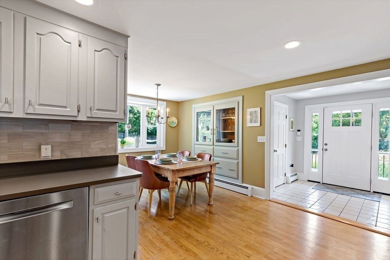
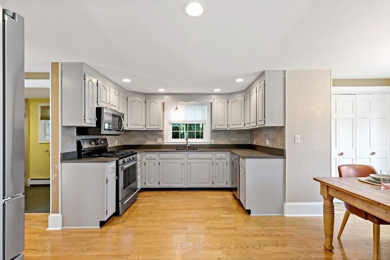
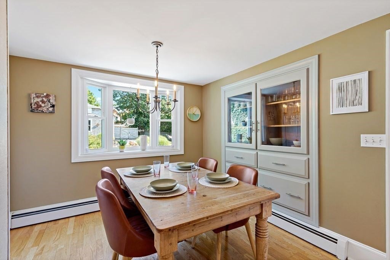
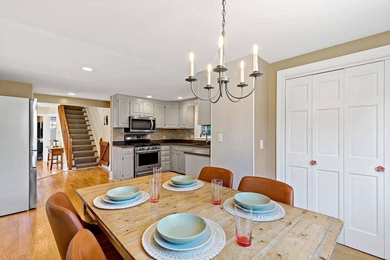
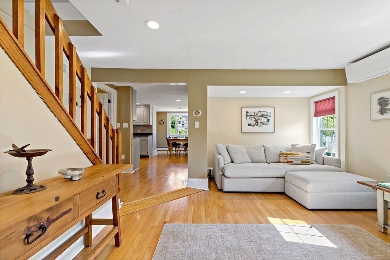
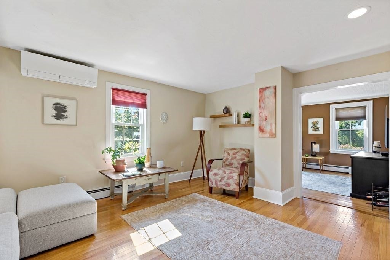
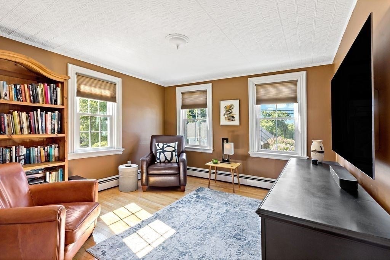
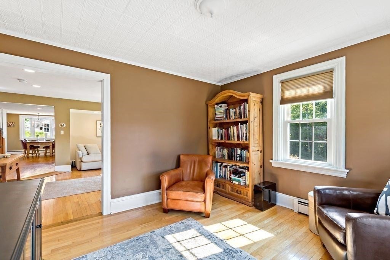
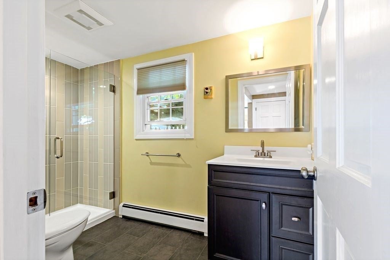
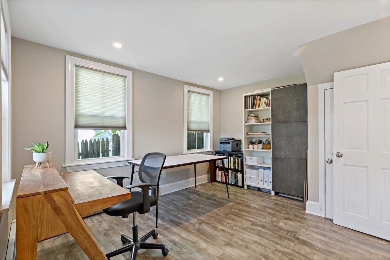
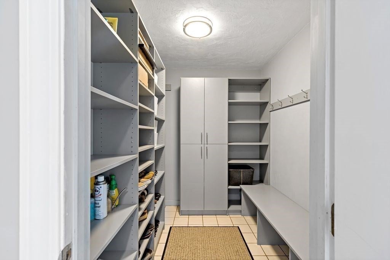
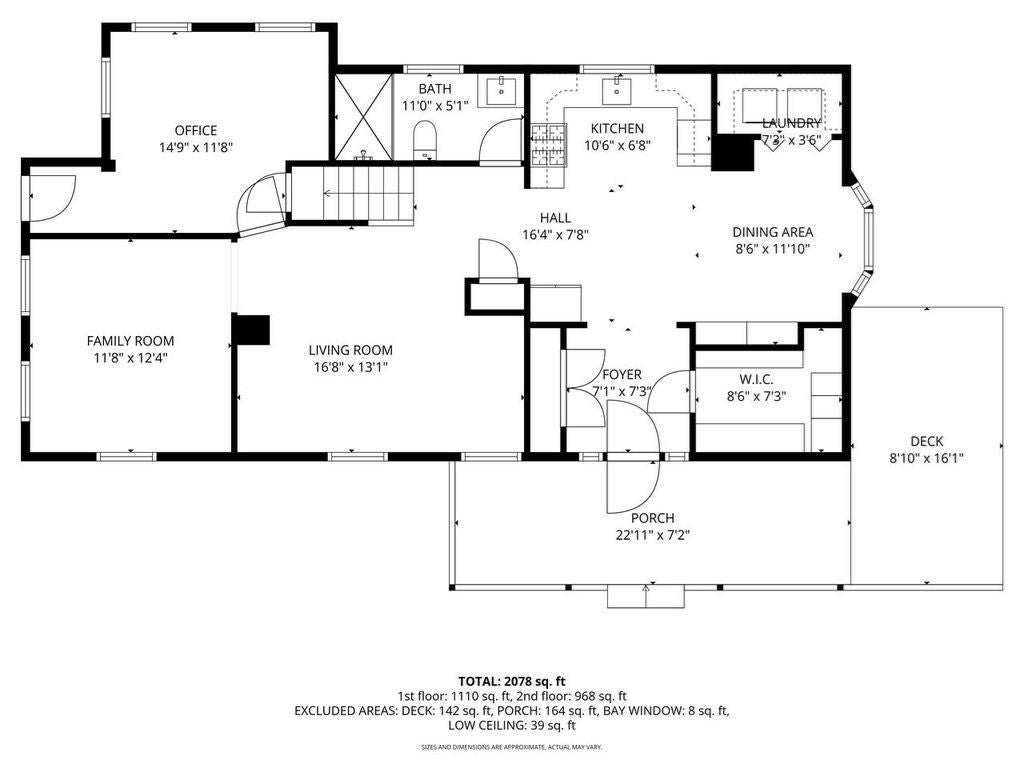
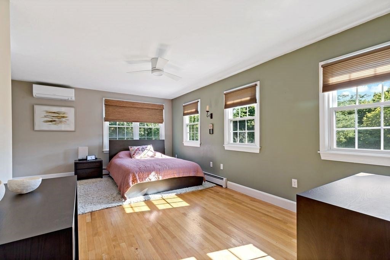
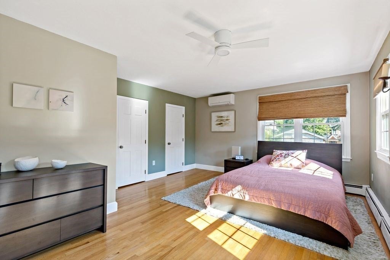
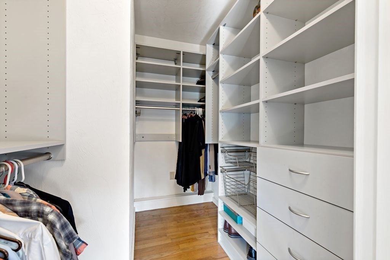
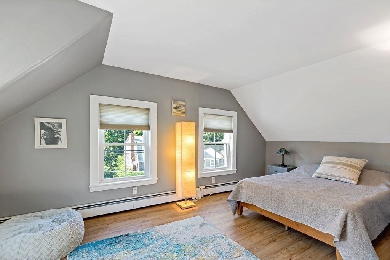
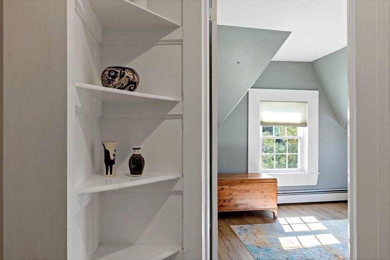
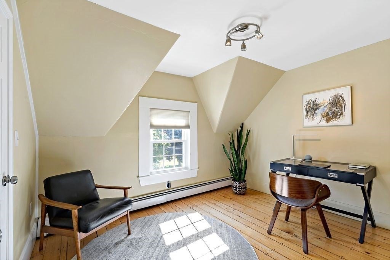
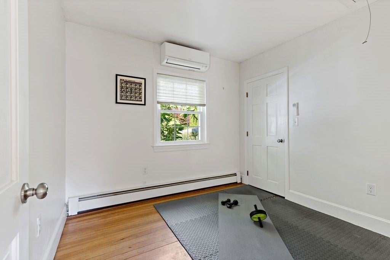
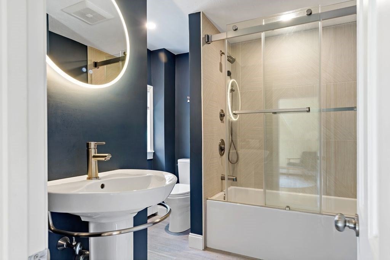
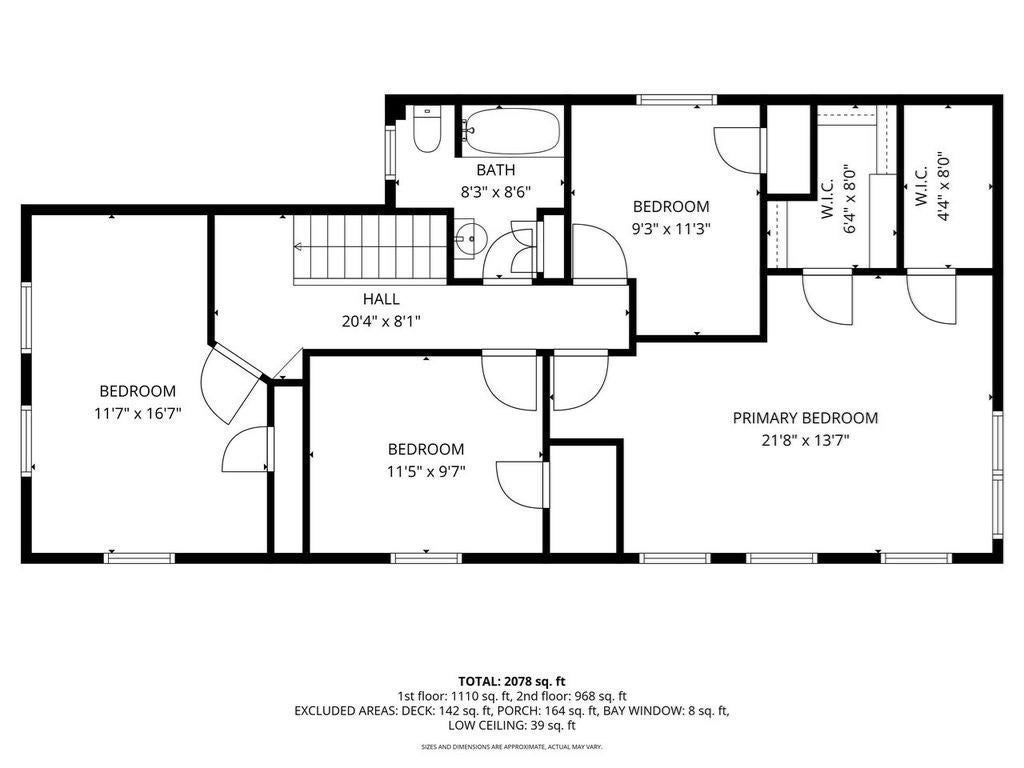
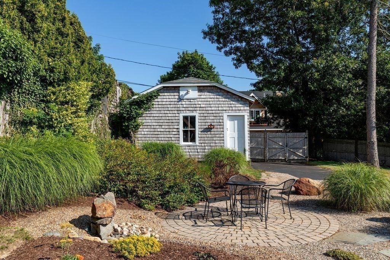
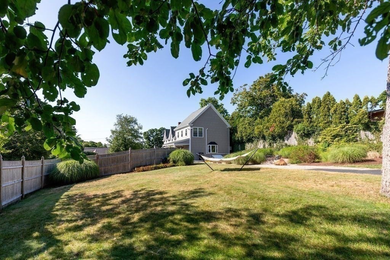
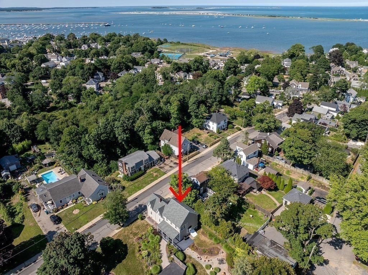
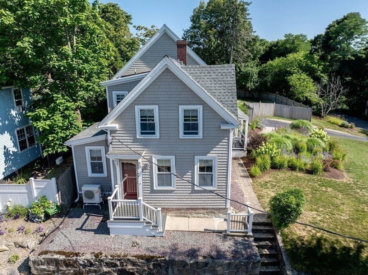
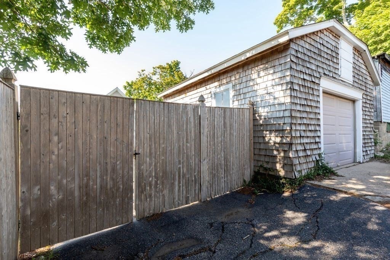
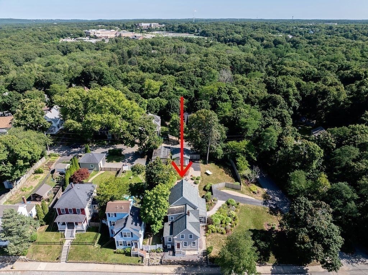
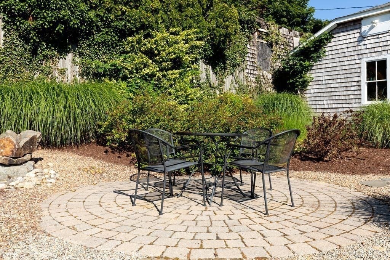
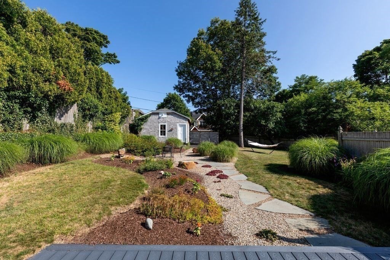
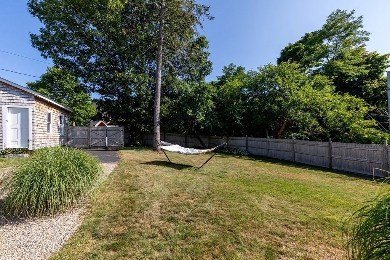
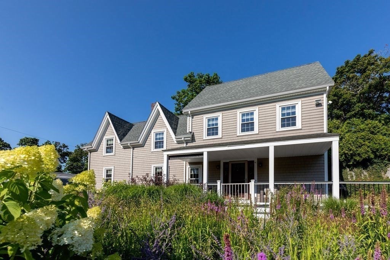
This is the one you've been waiting for! Welcome home to downtown Plymouth and this completely updated 4 bedroom Colonial. The setting offers a professionally landscaped corner lot, partly fenced-in, with a 1 car detached garage that could be transformed or added onto to create an ADU. Outdoor relaxation or entertaining can be enjoyed on the side porch, Trex deck or patio with water feature. Great yard space with native and flowering plantings plus a new front walkway leading to the farmer's porch. Inside, you'll love the character and charm that seamlessly flows from the original home to the spacious addition. The kitchen boasts quartz counters, stainless steel appliances, dining area with bay window, built-in hutch and laundry closet. Grab your favorite book and enjoy some quiet time in the living room or family room. The first floor office has plenty of desk space and coverage for storage needs. Newly updated full bath with walk-in shower and walk-in mudroom closet off the foyer round out the first floor. Upstairs there's 4 bedrooms and a renovated full bath with Spanish tile and a mirror with built-in defogger. The primary bedroom has 2 walk-in closets, one of which has rough plumbing and could be turned into a bath with shower. Energy conscious shoppers will appreciate the 3 Mitsubishi mini splits with an 18,000 BTU first floor unit with an efficient hyper heat upgrade. Together, these units provide whole house air conditioning while also taking the burden off of the newer high efficiency 3 zone forced water by natural gas heating system that integrates the outdoor temperature to help determine the optimal hot water temp needed and are controlled by the latest generation of Nest thermostats. Other recent improvements include rebuilt exterior stairs and railings, upgrade to 200 amp circuit breakers, CertainTeed Resilience360 vinyl siding, newer roof, bulkhead, windows and Bosch fridge with high end dual compressors. Enjoy peace of mind with town sewer and water. All this plus a location with high walkability scores and minutes to Stephens Field, restaurants, beaches, golf, Route 3, Beth Israel Deaconess Hospital, schools, historic sites and more. The updates and care that have been put into this home were thoughtfully designed for the long term. When you see this home up close, you'll agree. Showings begin Sunday August 9th at the Open House from 12-2pm. Come take a look!
- Additional Details
- Status: NEW
- Type: Single Family, Single Family Residence
- Area: Downtown
- Zip Code: 02360
- Parking
- Garage: 1
- Garage Capacity: 1
- Parking: Paved,Detached
- Parking Spaces: 6
- Rooms and Dimensions
- Total Rooms: 8
- Has Basement: Yes
Loading...
$850,000
- Status: New
- Listing ID: 73560108
- Bedrooms: 4
- Full Baths: 2
- Living Area: 1,872 sqft Convert
- Lot Size: 14,248 sqft Convert
- Acres: 0.33
View description

Luxury Residential Group
(617) 233-5800
Receive more info or arrange a tour
When you are ready, please contact us and we will put our unrivaled knowledge of the Boston real estate market to work for you. Whether you are buying a luxury condo or renting a luxury apartment, we pledge to make your experience as stress free and enjoyable as possible.
Please call, email, or send us a message through the web form below. An LRG Real Estate agent will contact you promptly.

 LRG Luxury Residential Group | 355 Boylston St, Boston MA 02116 | (617) 233-5800 | |